
TERRA GARDENSAT EXPO LIVING
Emaar apartments and three-bedroom townhouses
TERRA GARDENS AT A GLANCE
Terra Gardens is an Emaar project in Expo Living, near Expo City Dubai. It offers one-, two- and three-bedroom apartments, plus three-bedroom townhouses.
Choosing here starts with two decisions: which home suits your daily routine, and whether this part of Dubai works for your commute. Compare the floor plan, building position and access routes before narrowing your shortlist.
AMENITIES AND PURCHASE COSTS
Emaar lists a main pool and terrace, children’s play area, outdoor gym, barbecue courtyard, meditation and yoga garden, and rooftop padel court. Check the amenity plan for the building you are considering and ask when each facility is due to open.
Before reserving, review the payment schedule and buying costs beyond the price. Request a written quotation for the specific home, including the amount due now and at handover.
1–3 BEDROOM APARTMENTS
Plus 3-bedroom townhouses
REQUEST PAYMENT TERMS
REQUEST CURRENT PRICE
CHECK THE BUILDING AND ITS SURROUNDINGS
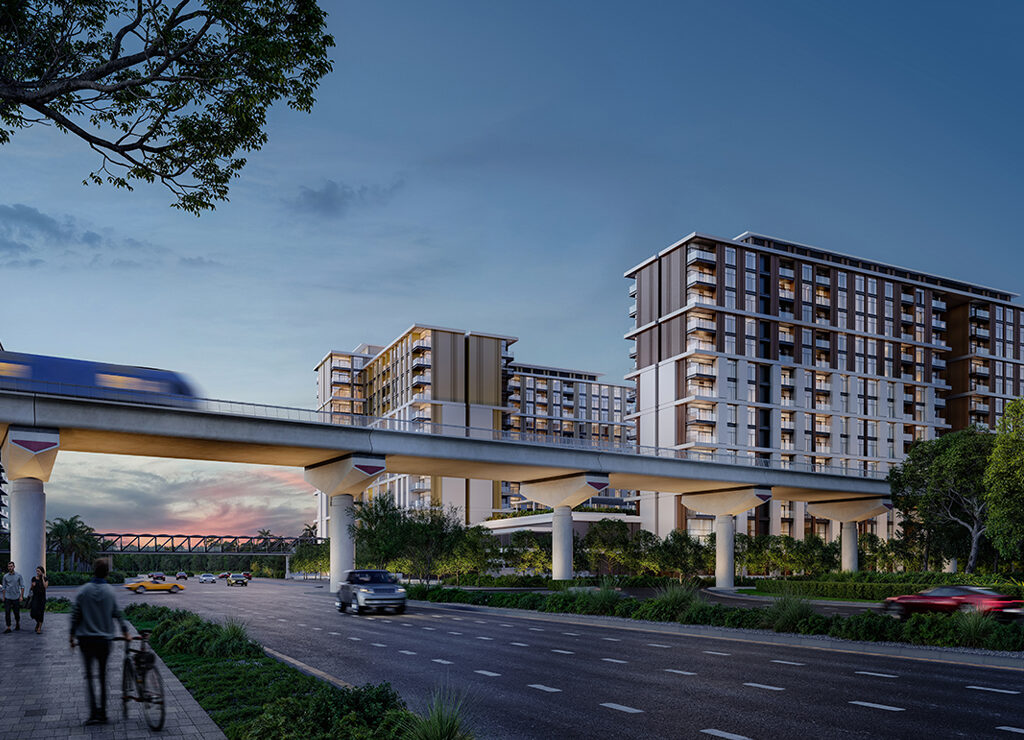
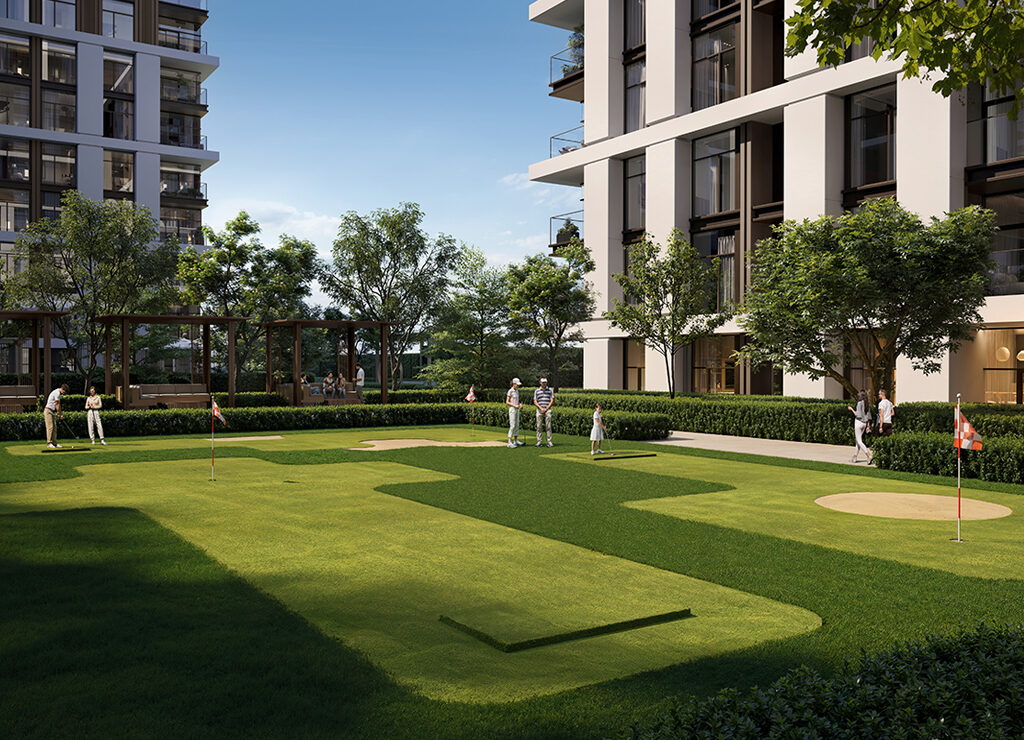
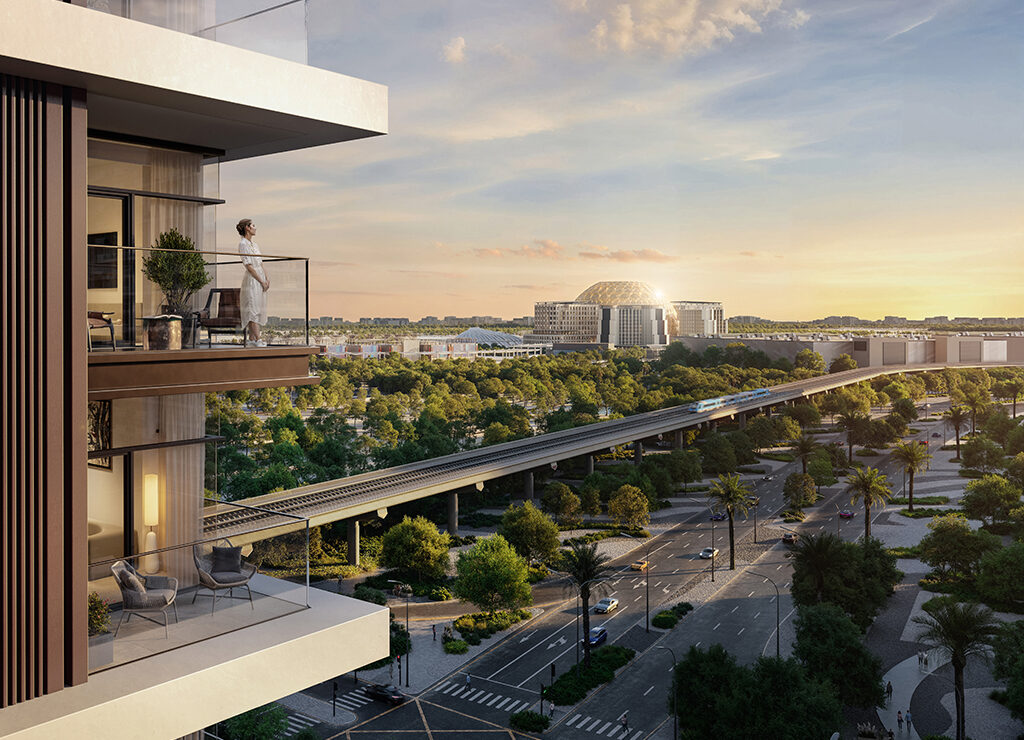
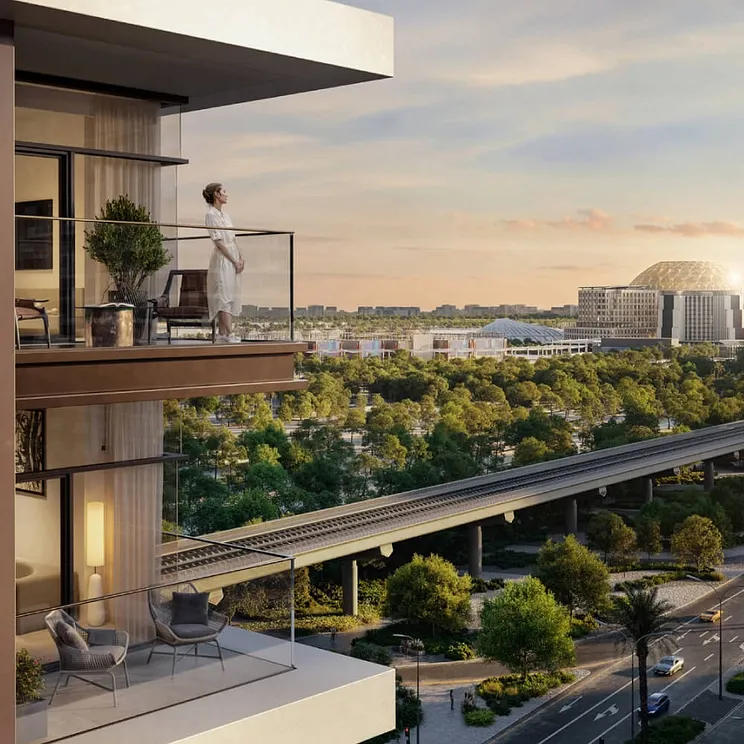
The exterior renderings show apartment buildings with balconies and landscaped shared spaces. Use them to understand the design, then check the site plan for your unit’s actual position. Distance from a pool, access road or neighbouring building can matter more to daily life than the overall view in a brochure.
APARTMENT OR TOWNHOUSE?
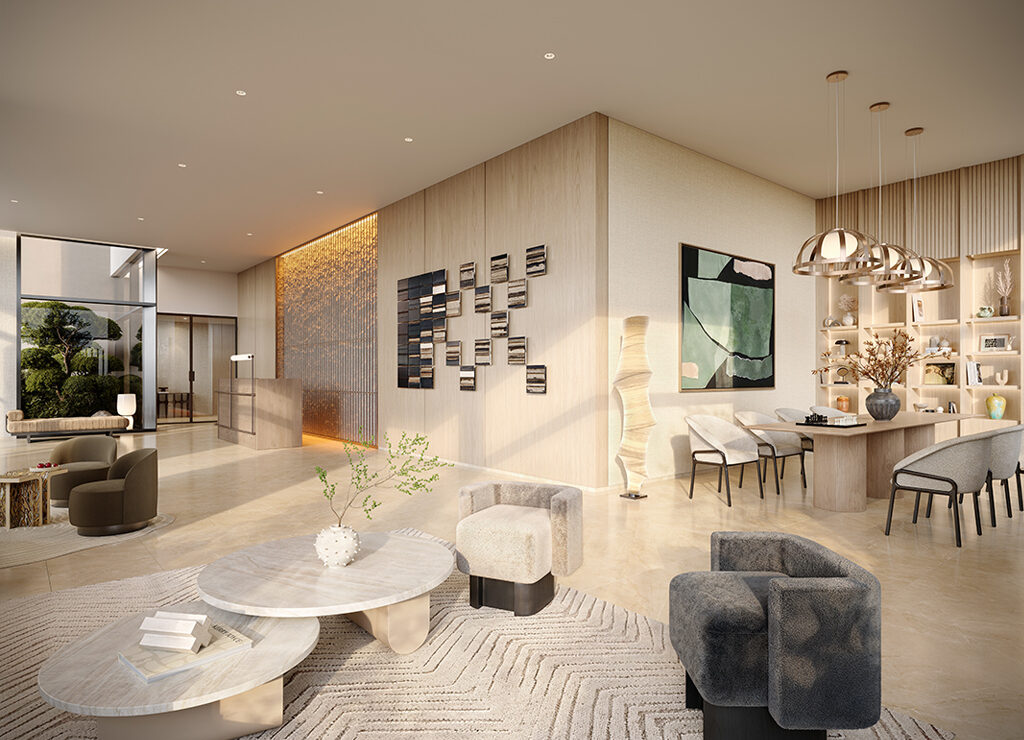
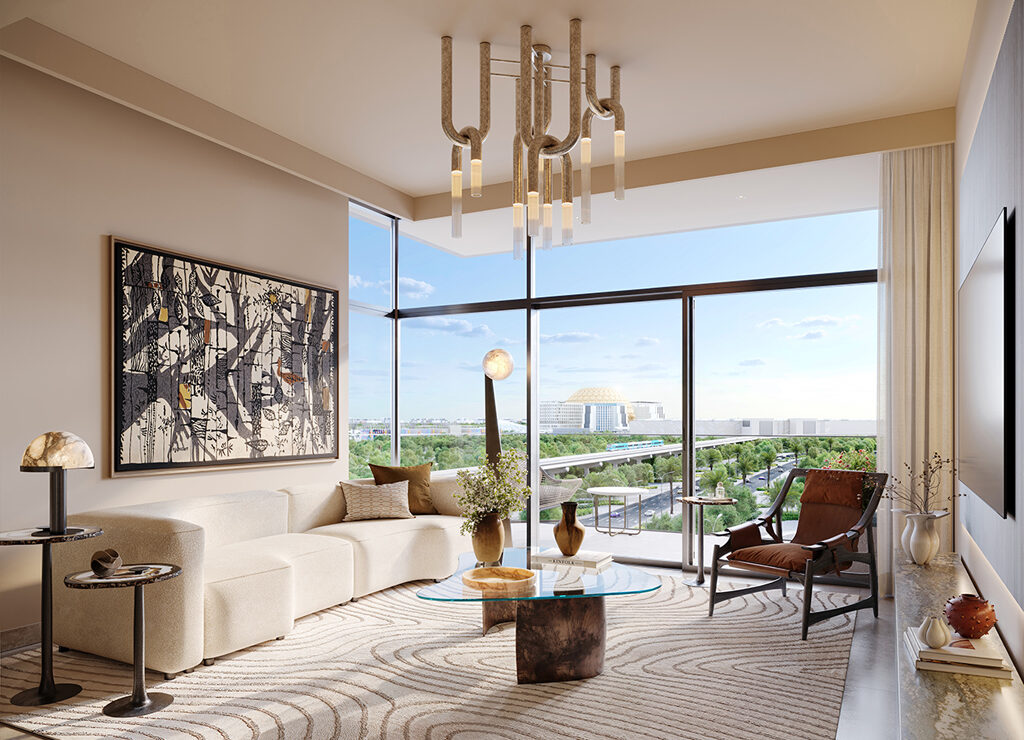
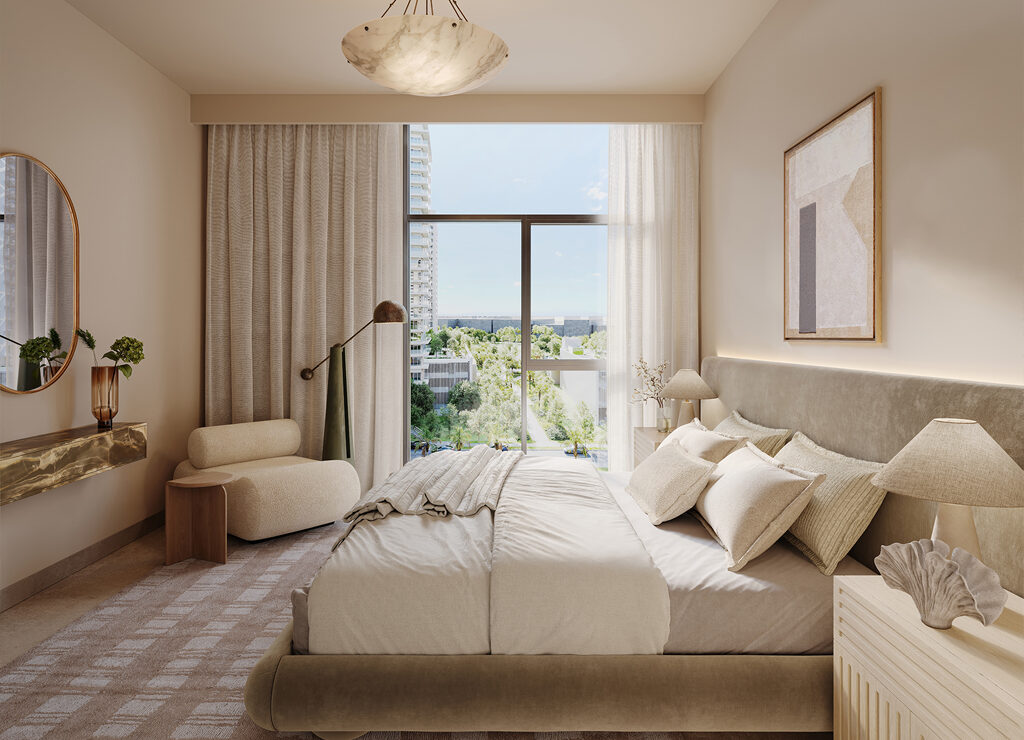
The range includes one- to three-bedroom apartments and three-bedroom townhouses. Compare usable room dimensions, storage, balcony space and the route between the kitchen and living area. A similar total floor area can produce a very different home.
Interior images illustrate the proposed design. Ask for the specifications to confirm which finishes, fittings and appliances are included in your purchase.
EXPO LIVING: LOCATION AND PLANS
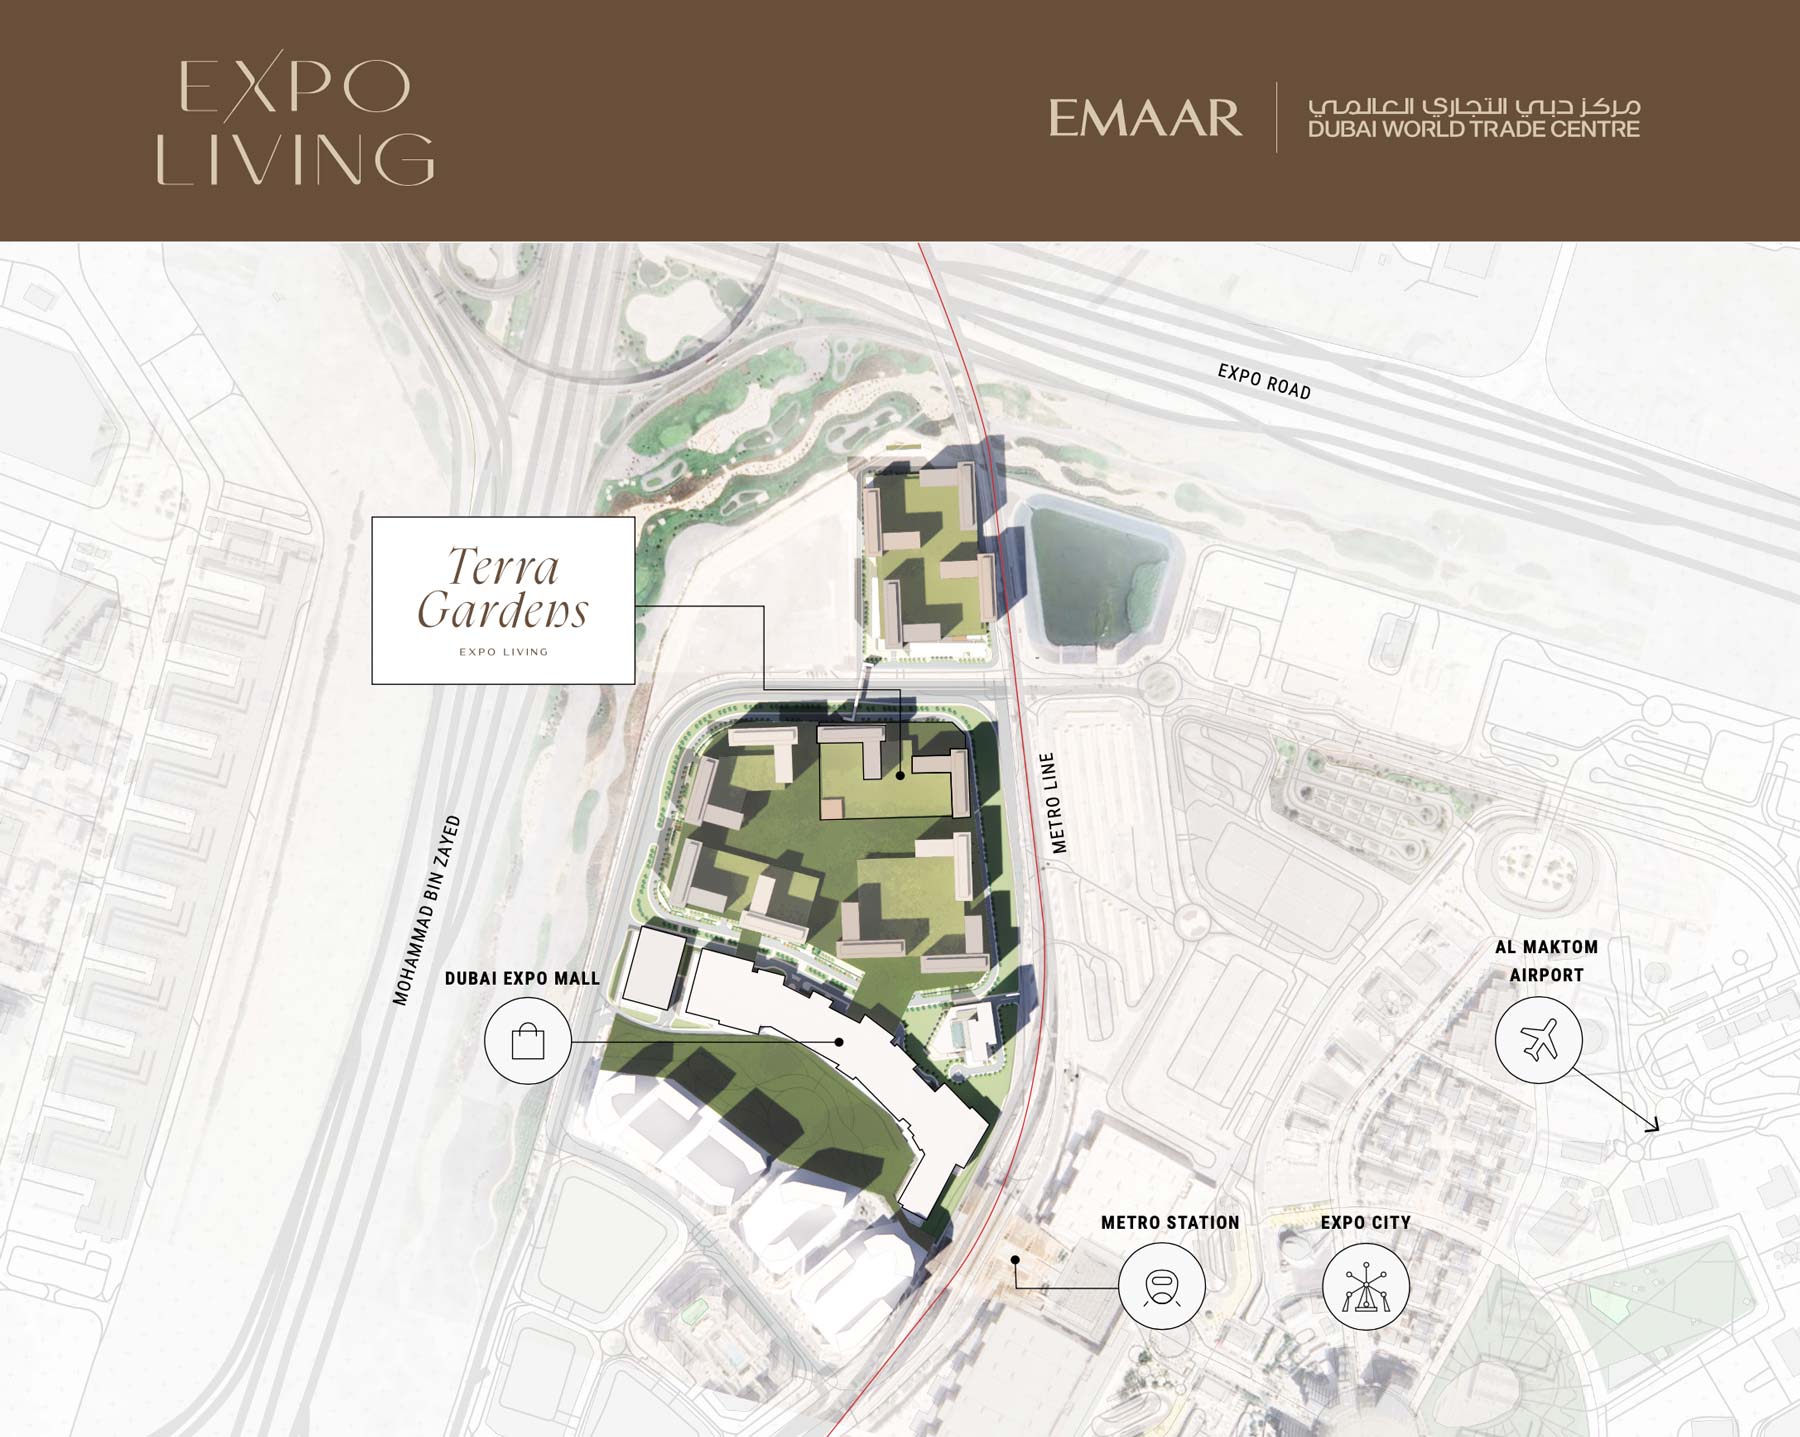
Expo Living is being developed by Emaar and Dubai World Trade Centre. Its masterplan includes residential neighbourhoods and a planned retail destination, Expo Mall, near Expo City Dubai.
Separate what is available today from what is planned. Visit the area, check your route to work and ask about the construction timetable around your building. For another location comparison, explore Emaar South and weigh the homes, surroundings and journey times against your own needs.
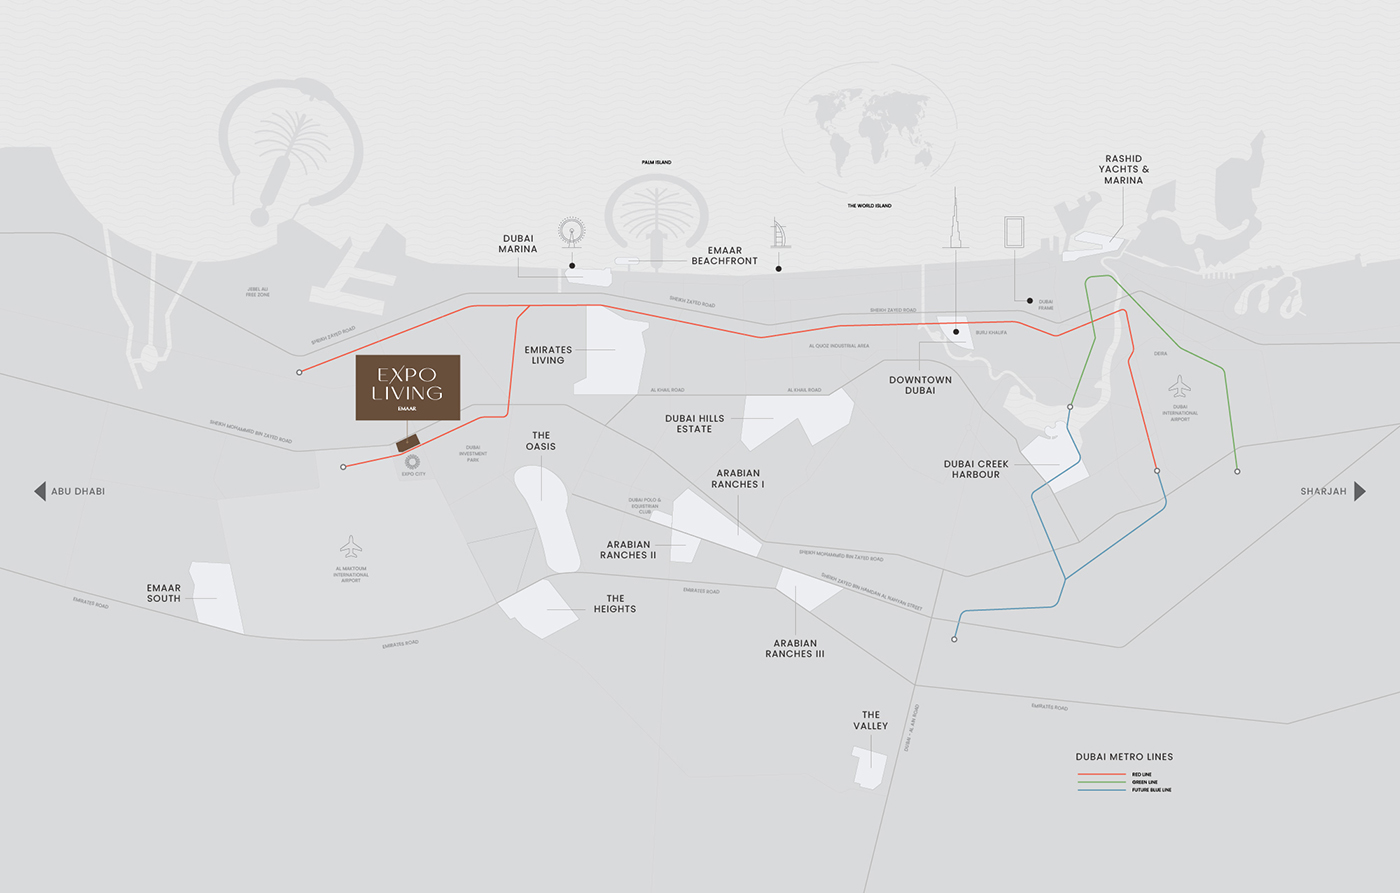
EXPO
EXPO CITY DUBAI
Check the route from your building.
DWC
AL MAKTOUM INTERNATIONAL AIRPORT
Allow for traffic and airport access.
MARINA
DUBAI MARINA
Check your journey at peak times.
DOWNTOWN
DOWNTOWN DUBAI
Compare routes for your daily commute.
DXB
DUBAI INTERNATIONAL AIRPORT
Check the route to your terminal.
REGISTER INTEREST
OTHER EMAAR COMMUNITIES
Dubai Hills Estate
Compare homes, neighbourhoods and the community masterplan.
Explore Dubai Hills
The Oasis
Explore villa projects, layouts and the community masterplan.
Explore The Oasis
The Valley
Compare townhouse and villa projects across the community.
Explore The Valley
ASK ABOUT TERRA GARDENS
Tell us your budget, preferred bedroom count and whether you are looking for an apartment or townhouse. We can help you compare available Terra Gardens homes and request their floor plans, prices and payment terms.